
Within the proposed iLORA District
A place for ideas
to meet.
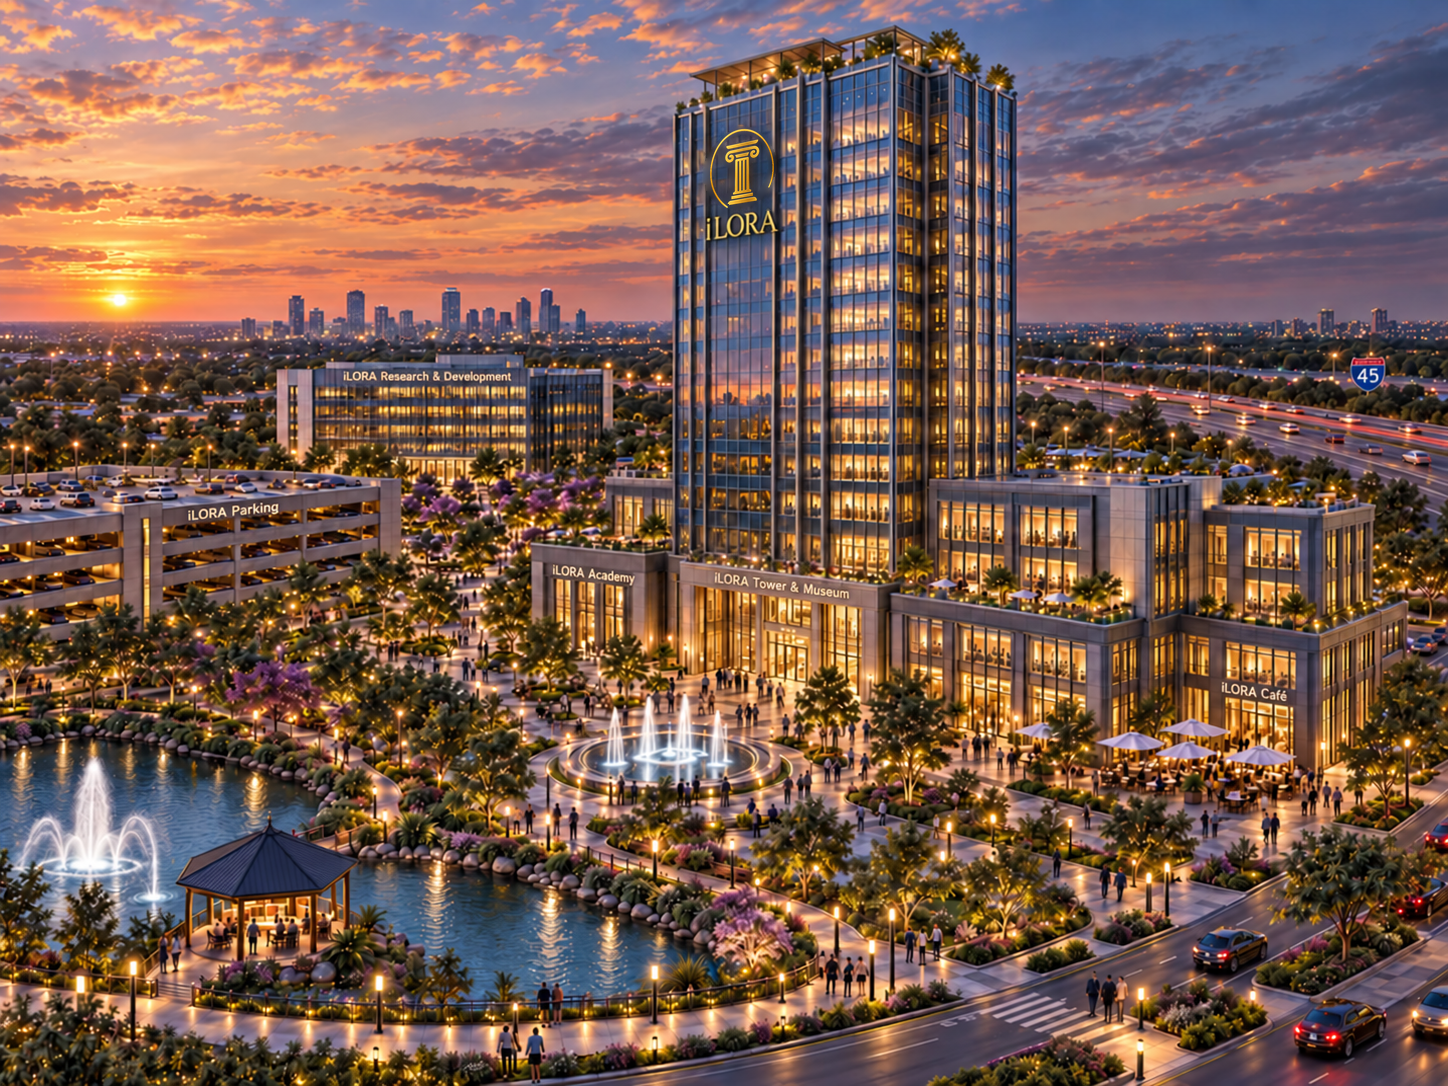
The Tower is a proposed architectural centerpiece within the iLORA District, connecting work, research, learning, and shared public spaces.
Architecture conceptHow this serves the mission
A shared home for work that connects.
The Tower is proposed as a place where technology, professional work, educational activity, and public-facing experiences can meet. Its connection to the Academy, Museum, research spaces, and campus amenities gives the architecture a purpose beyond its silhouette. The preserved Houston setting communicates a vision, not ownership of a particular site or permission to build.
The problem
Why this matters.
Research, educational, cultural, and professional activities can become disconnected when space and circulation are planned separately.
Who is affected
People at the center.
Future researchers, students, staff, entrepreneurs, visitors, and the surrounding community.
The proposed response
A coordinated tower and campus plan with usable workspaces, accessible routes, and connections to public amenities.
A coherent spatial plan could support collaboration and a welcoming visitor experience after feasibility and approvals.
One building, related uses
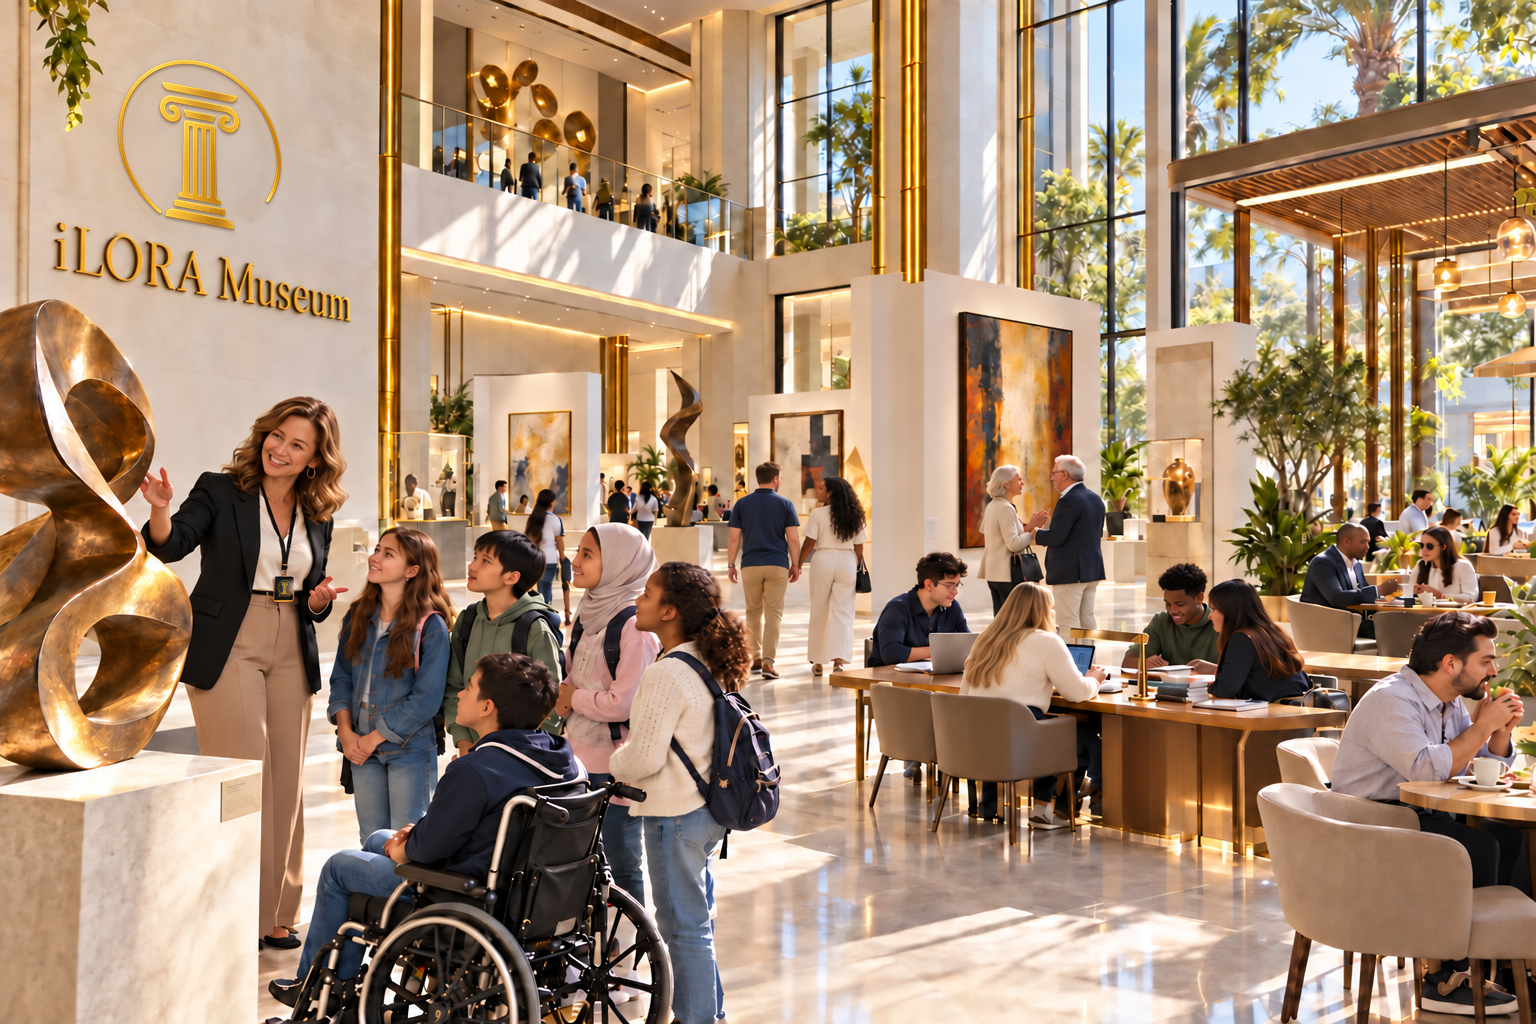
The concept explores research and professional workspaces above a welcoming campus setting. The relationship to the Academy, Museum, café, and circulation areas is part of the planning study.
Architecture with a clear purpose
Glazing, a regular structural rhythm, and an open rooftop canopy continue the established Blender design language. Images are conceptual renderings, not approved structural or construction documents.
Ground the vision in a real site
The rendering evokes the Houston and Interstate 45 / Gulf Freeway setting. It is not a surveyed site plan or a verified placement on a particular parcel. Land rights, access, utilities, engineering, permits, and financing remain to be confirmed.
Available today
What this page offers.
The information page and inquiry-drafting tools are available in this website prototype. The described service is not operational through this site.
Development status
Architecture conceptThe described capability or program remains at the stage shown here. Images are illustrative, and no availability or performance is established by a rendering.
Explore the District →